
Vinnie Stulic
REALTOR®


BEDS3
BATHS2 full
SQUARE FEET1,854
MLS#NS1089687
STATUSActive
PROPERTY TYPEResidential - Single Family
SUBDIVISIONOCALA PRESERVE
Property Description
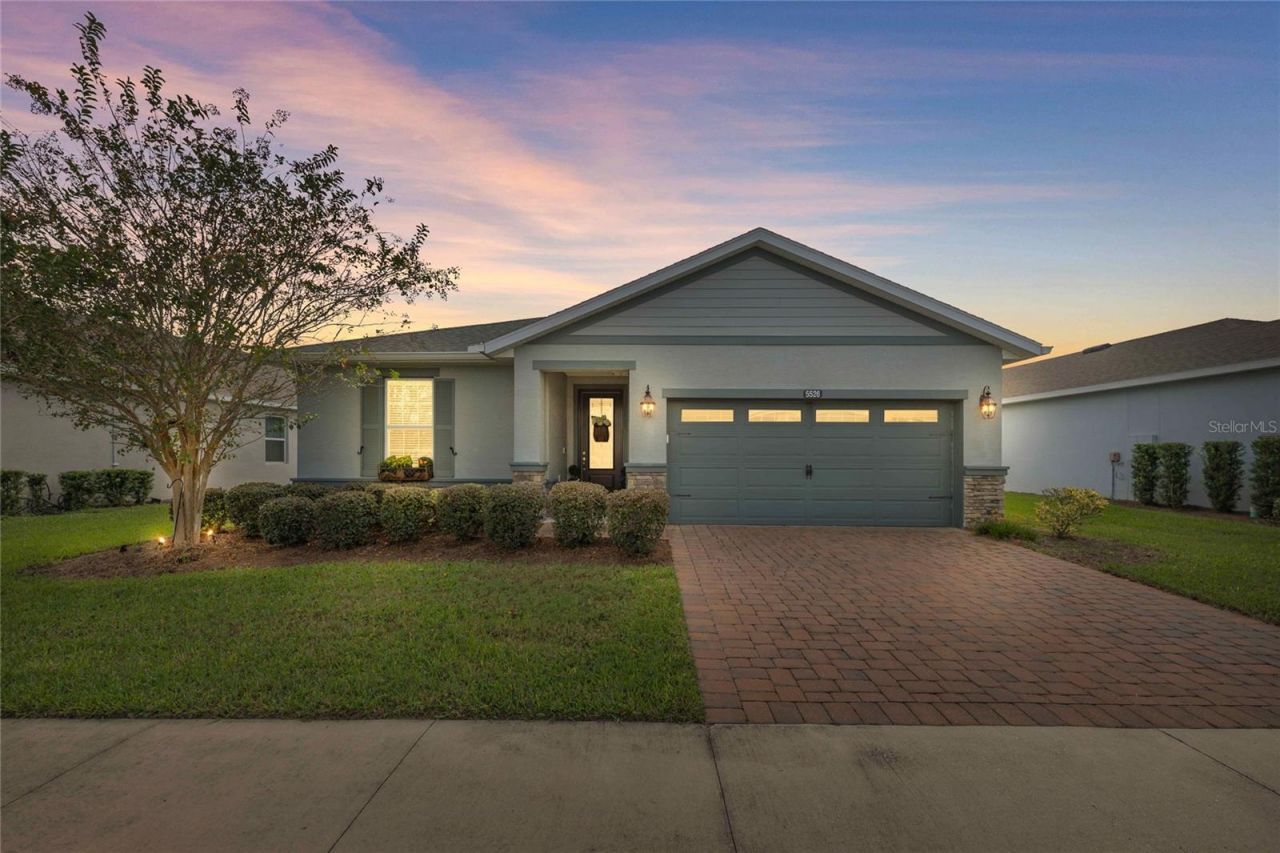
Welcome to resort-style living in the gated community of Ocala Preserve. Built in 2019, this meticulously maintained 3-bedroom, 2-bathroom residence offers 1,854 square feet of thoughtfully designed single-story living. Curb appeal begins with a brick-paver driveway, stone exterior accents, tidy landscaping, and a covered entryway. Inside, the open-concept floor plan is anchored by wood-look tile flooring, high ceilings with recessed LED lighting, and an expansive great room highlighted by a tray ceiling with crown molding. The gourmet kitchen serves as the centerpiece of the home, featuring a generous prep island with casual bar seating, quartz countertops, classic white cabinetry with crown molding, a subway tile backsplash, and stainless steel appliances. A dedicated built-in desk niche provides an ideal pocket office or drop-zone workspace. The primary suite features a tray ceiling, expansive windows, and a spa-inspired en-suite bathroom complete with a dual-sink vanity, vintage-inspired tile flooring, and an oversized walk-in shower with designer accent tiling. Two additional versatile bedrooms and a well-appointed guest bath with a walk-in shower offer comfortable accommodations for guests or hobby space. Step through the sliding glass doors to the screened-in covered lanai, equipped with a ceiling fan and views of the lush lawn. Residents of Ocala Preserve enjoy a full suite of amenities, including a championship golf course, clubhouse, fitness center, resort-style pools, tennis and pickleball courts, walking trails, and on-site dining. Conveniently situated near the World Equestrian Center, downtown Ocala, shopping, and healthcare.
Property Features
Property Type: Residential - Single Family
Cooling: Central Air
Garage: 1 car attached
Heating: Central, Electric, Gas
Lot Size: 0.15 Acres
Roof Type: Shingle
Stories: 1.0
Taxes: $3,917
Year Built: 2019
Amenities
Ceiling Fans(s)
Feature Descriptions
Appliances: Dishwasher, Disposal, Dryer, Exhaust Fan, Microwave, Range, Washer, Water Filtration System
Association Amenities: Clubhouse, Fitness Center, Golf Course, Pickleball Court(s), Pool, Recreation Facilities, Sauna, Shuffleboard Court, Spa/Hot Tub, Tennis Court(s)
Community Features: Clubhouse, Dog Park, Fitness Center, Gated Community - Guard, Golf Carts OK, Golf, Park, Pool, Restaurant, Tennis Court(s)
Directions: From I-75, take Exit 354 for US-27/NW Blitchton Road and travel west on US-27 for approximately 1.5 miles. Turn right (north) onto NW 55th Avenue into the main entrance of Ocala Preserve. Proceed through the gated entrance and continue along the main road
Exterior: Block, Stucco
Flood Zone Code: X
Flooring: Ceramic Tile
Foundation: Slab
HOA Fee: 1583.64/ Quarterly
HOA Y/N: Yes
Home Warranty Y/N: No
Hot Tub: Yes
Listing Terms: Cash, Conventional, FHA, VA Loan
Lot Dimensions: 0.15
Other Equipment: Irrigation Equipment, Smart Thermostat
Ownership: Fee Simple
Patio/Porch: Screened
Pets Allowed: Cats OK, Dogs OK
Pets Restrictions: confirm with HOA
Property Attached Y/N: No
Property Sub-Type: Single Family Residence
Senior Community: Yes
Sewer: Public Sewer
Showing Instructions: Sentri Lock Box,24 Hour Notice, Call Listing Agent, See Remarks, ShowingTime
Special Sale Provisions: None
Utilities: BB/HS Internet Available, Cable Connected, Electricity Connected, Natural Gas Connected, Sewer Connected, Water Connected
Water: Public
Water Access Y/N: No
Zoning: PUD
Listed By / Shown By
Listed By
Agency Name: ENGEL & VOLKERS NEW SMYRNA
Agency Contact: 386-213-6899
Shown By
Agent Name: Vinnie Stulic
Agent Phone:
Agency Title: Florida Executive Realty

Estimate Your Payment
Estimated Payment
$ 1,423.18 per month $969.68 Principal & Interest $326.42 Property Tax $127.08 Homeowner's InsuranceChange Payment Information

Vinnie Stulic
Cell: (727) 642-6543
Email Me


Member Participants (and their affiliated licensees, if applicable) shall indicate on their websites that IDX information is provided exclusively for consumers’ personal non-commercial use, that it may not be used for any purpose other than to identify prospective properties consumers may be interested in purchasing, that the data is deemed reliable but is not guaranteed by MLS GRID, and that the use of the MLS GRID Data may be subject to an end user license agreement prescribed by the Member Participant’s applicable MLS if any and as amended from time to time. MLS GRID may, at its discretion, require use of other disclaimers as necessary to protect Member Participant, and/or their MLS from liability.
Based on information submitted to the MLS GRID. All data is obtained from various sources and may not have been verified by broker or MLS GRID. Supplied Open House Information is subject to change without notice. All information should be independently reviewed and verified for accuracy. Properties may or may not be listed by the office/agent presenting the information.
Privacy Policy / DMCA Notice / ADA Accessibility


This site is hosted, designed and copyright
© 1994 - 2026 by
Delta Media Group, Inc. -- Patent Pending --
5526 NW 40th Loop | MLS# NS1089687
This single family home located at 5526 NW 40th Loop , Ocala, FL 34482 is currently listed for sale with an asking price of $435,700. This property was built in 2019 and has 3 bedrooms and 2 full baths with 1854 sq. ft. NW 40th Loop is located in the OCALA PRESERVE subdivision. Search OCALA PRESERVE real estate on vstulic.floridaexecutiverealty.com today.