
Vinnie Stulic
REALTOR®


BEDS4
BATHS2 full
SQUARE FEET2,044
MLS#W7890725
STATUSActive
PROPERTY TYPEResidential - Single Family
SUBDIVISIONMARTHAS VINEYARD
Property Description
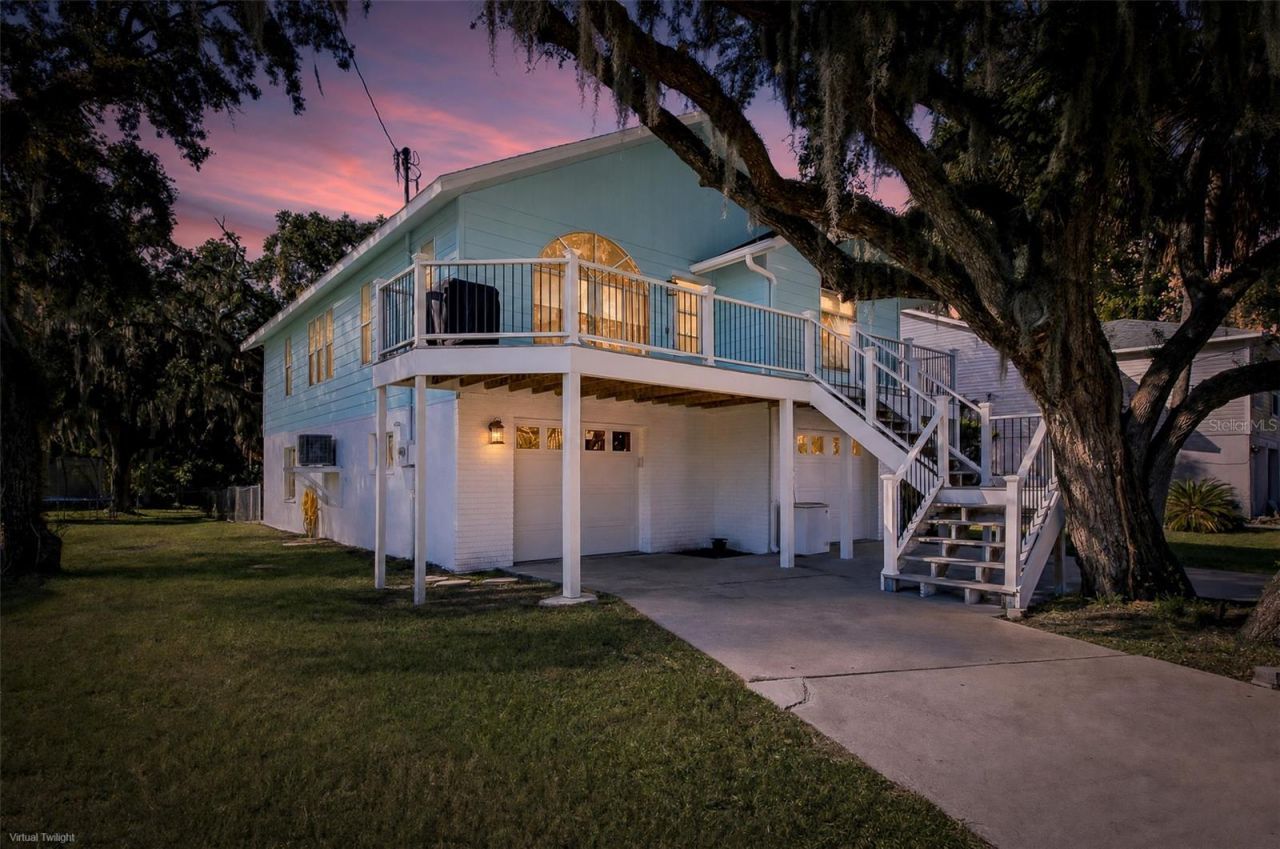
**SPACE, STYLE, AND FLEXIBILITY WITH AN INCREDIBLE BACKYARD!** Welcome to this beautifully remodeled 4-bedroom, 2-bathroom home offering 2,044 square feet of heated living space and 2,808 total square feet under roof. With its versatile two-level floor plan, spacious garage, expansive outdoor living areas, and spectacular backyard shaded by majestic oak trees, this home offers a combination of features that's increasingly difficult to find!Step inside the elevated main living area and discover an inviting open floor plan featuring soaring vaulted ceilings, beautiful architectural details, arched windows, and an abundance of natural light. The remodeled kitchen serves as the heart of the home, offering an attractive and functional space for everyday living and entertaining. The generously sized primary suite provides a comfortable retreat, complete with a customized walk-in closet and beautifully remodeled bathroom. Updated finishes throughout create a welcoming atmosphere that's ready for its next owners.One of the home's most appealing features is its **flexible two-level layout**. The downstairs living area provides additional space for a family room, home office, recreation area, or multigenerational living arrangements. With its own bedroom area and direct exterior access to the backyard, this lower level offers flexibility for a variety of household needs.And just wait until you step outside! The **brand-new, expansive elevated rear deck** is an incredible addition to the home, providing a wonderful setting for outdoor dining, entertaining, or simply relaxing beneath the canopy of beautiful mature trees. A dedicated staircase connects the deck to the backyard, while the covered patio below offers yet another inviting outdoor space.The **enormous backyard is truly something special!** Beautifully shaded by magnificent mature oak trees draped in Spanish moss, this expansive outdoor setting captures the charm of Old Florida living. With generous open lawn areas, established landscaping, and plenty of room to enjoy the outdoors, there's space for backyard gatherings, games, gardening, pets, and more. Whether you're enjoying a quiet morning on the deck or hosting friends and family for an afternoon barbecue, this backyard delivers an exceptional setting.Need room for vehicles, hobbies, or extra storage? The **spacious garage** offers generous usable space, including room for a workshop, tools, and recreational equipment. It's a practical feature that adds even more versatility to an already impressive property.Conveniently located in Port Richey with easy access to US Highway 19, shopping, dining, parks, and the beautiful Gulf Coast, this home combines everyday convenience with the space and flexibility today's buyers appreciate.**Beautifully remodeled interiors, a versatile floor plan, a brand-new elevated deck, an expansive backyard, and a spacious garage - this is a home that offers so much more than meets the eye! Schedule your private showing and come experience it for yourself!**
Property Features
Property Type: Residential - Single Family
Cooling: Central Air
Garage: 3 car attached
Heating: Central
Lot Size: 0.29 Acres
Roof Type: Shake
Stories: 2.0
Taxes: $6,453
Year Built: 1993
Amenities
Ceiling Fans(s)
High Ceilings
Kitchen/Family Room Combo
PrimaryBedroom Upstairs
Solid Surface Counters
Solid Wood Cabinets
Stone Counters
Vaulted Ceiling(s)
Balcony
Private Yard
Storage
Feature Descriptions
Appliances: Dishwasher, Disposal, Microwave, Range, Refrigerator
Directions: From US Highway 19 and State Road 54, head north on US 19. Turn left (west) onto Bay Boulevard. Continue to 5148 Bay Boulevard. Property will be on your left.
Exterior: Block, Vinyl Siding, Frame
Flood Zone Code: AE
Flooring: Ceramic Tile, Luxury Vinyl
Foundation: Slab
Home Warranty Y/N: No
Listing Terms: Cash, Conventional, FHA, VA Loan
Lot Dimensions: 0.29
Other Equipment: Private Yard
Ownership: Fee Simple
Property Attached Y/N: No
Property Sub-Type: Single Family Residence
Sewer: Public Sewer
Showing Instructions: ShowingTime
Special Sale Provisions: None
Utilities: Cable Available, Electricity Connected, Sewer Connected, Water Connected
Water: None
Water Access Y/N: No
Zoning: R1
Listed By / Shown By
Listed By
Agency Name: SNAP REALTY LLC
Agency Contact: 727-457-5453
Shown By
Agent Name: Vinnie Stulic
Agent Phone:
Agency Title: Florida Executive Realty

Estimate Your Payment
Estimated Payment
$ 1,670.50 per month $1,001.50 Principal & Interest $537.75 Property Tax $131.25 Homeowner's InsuranceChange Payment Information

Vinnie Stulic
Cell: (727) 642-6543
Email Me


Member Participants (and their affiliated licensees, if applicable) shall indicate on their websites that IDX information is provided exclusively for consumers’ personal non-commercial use, that it may not be used for any purpose other than to identify prospective properties consumers may be interested in purchasing, that the data is deemed reliable but is not guaranteed by MLS GRID, and that the use of the MLS GRID Data may be subject to an end user license agreement prescribed by the Member Participant’s applicable MLS if any and as amended from time to time. MLS GRID may, at its discretion, require use of other disclaimers as necessary to protect Member Participant, and/or their MLS from liability.
Based on information submitted to the MLS GRID. All data is obtained from various sources and may not have been verified by broker or MLS GRID. Supplied Open House Information is subject to change without notice. All information should be independently reviewed and verified for accuracy. Properties may or may not be listed by the office/agent presenting the information.
Privacy Policy / DMCA Notice / ADA Accessibility


This site is hosted, designed and copyright
© 1994 - 2026 by
Delta Media Group, Inc. -- Patent Pending --
5148 Bay Boulevard | MLS# W7890725
This single family home located at 5148 Bay Boulevard, Port Richey, FL 34668 is currently listed for sale with an asking price of $450,000. This property was built in 1993 and has 4 bedrooms and 2 full baths with 2044 sq. ft. Bay Boulevard is located in the MARTHAS VINEYARD subdivision. Search MARTHAS VINEYARD real estate on vstulic.floridaexecutiverealty.com today.