
Vinnie Stulic
REALTOR®


BEDS4
BATHS2 full
SQUARE FEET1,560
MLS#S5148911
STATUSActive
PROPERTY TYPEResidential - Mobile Home
SUBDIVISIONS L & I C
Property Description
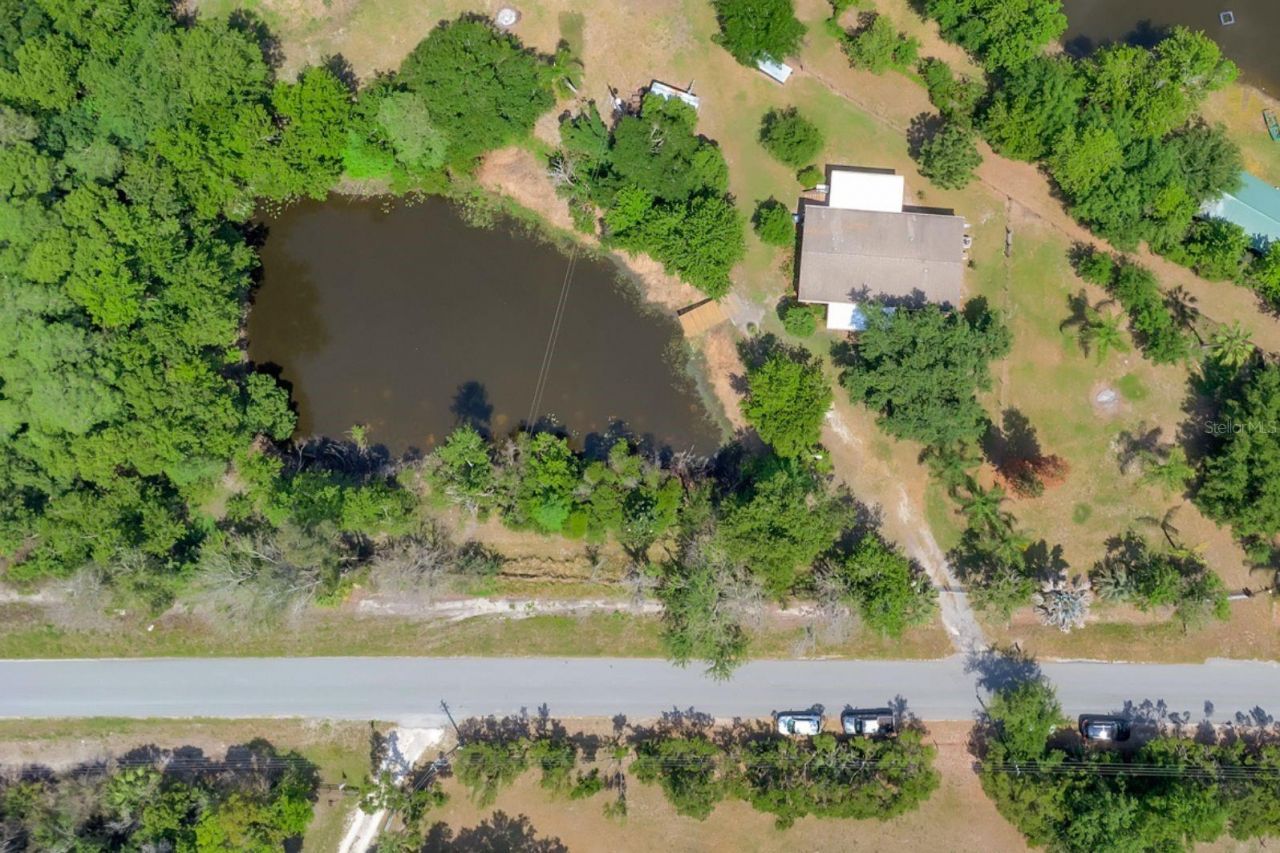
**MOTIVATED SELLERS!** Peaceful 2.83-acre retreat with a PRIVATE POND WITH FISHING PIER, room for horses, RVs, boats, and all your big toys! This meticulously maintained 4-bedroom, 2-bath home shows like a model and offers the perfect blend of country living and modern convenience. Step inside to a bright, open living room with vaulted ceilings, crown molding, and abundant natural light. The split-bedroom floor plan features a spacious primary suite with dual sinks, walk-in shower, private water closet, generous walk-in closet, and abundant natural light, while three additional bedrooms and a large guest bath provide plenty of space for family or guests. The kitchen and dining area are designed for everyday living and entertaining, offering a large island, abundant cabinetry and counter space, stainless steel appliances, a closet pantry, and sliding glass doors leading to the screened back porch. Enjoy your morning coffee on the covered front porch overlooking the pond, then unwind in the evening while watching cattle graze beyond the fence line or catching glimpses of deer and wild turkeys. The fully fenced property features multiple gates, cross fencing, a covered area for boat or equipment storage, a shed housing the water system, a small animal shelter suitable for goats or chickens, and an RV hookup already in place. Bring your vision-whether it's gardening, homesteading, raising animals, storing recreational vehicles, or simply enjoying wide-open space. Recent updates include a newer A/C (2021, under warranty) and a well and septic system replaced in 2015, with the septic recently pumped. Conveniently located in South St. Cloud, you'll enjoy peaceful country living just minutes from Publix, Walmart, and the Florida Turnpike for an easy Orlando commute. Opportunities like this are becoming increasingly difficult to find-schedule your private showing today! **Special financing incentive available:** Qualified buyers may be eligible for a LENDER PAID temporary interest rate buydown when using the seller's preferred lender. Contact your agent for program details and lender disclosures.
Property Features
Property Type: Residential - Mobile Home
Cooling: Central Air
Fenced: Yes
Heating: Central
Home Style: Contemporary
Lot Size: 2.83 Acres
Roof Type: Shingle
Stories: 1.0
Taxes: $1,894
Year Built: 2015
Amenities
Ceiling Fans(s)
Crown Molding
Eat-in Kitchen
High Ceilings
Split Bedroom
Walk-In Closet(s)
Rain Gutters
RV Hookup
Sliding Doors
Storage
Feature Descriptions
Additional Rooms: Inside Utility
Appliances: Dishwasher, Dryer, Range, Refrigerator, Washer, Water Softener
Barn Features: Pole Barn
Builder: Palm Harbor Homes
Days on Site: 72
Directions: From 192 in St Cloud, head south on Vermont which turns into Canoe Creek Rd, turn right on Fanny Bass Rd, house is on the right
Exterior: Metal Frame, Vinyl Siding
Fencing: Fenced, Wire, Wood
Flood Zone Code: A, X
Flooring: Laminate
Foundation: Crawlspace
Frontage Pond: 180
Home Warranty Y/N: No
Listing Terms: Cash, Conventional, FHA, VA Loan
Lot: Cleared, Drainage Canal, FloodZone, In County, Irregular Lot, Zoned for Horses
Lot Dimensions: 2.83
Number of Septics: 1
Number of Wells: 1
Other Equipment: RV Hookup
Other Structures: Other, Shed(s)
Ownership: Fee Simple
Patio/Porch: Covered, Front Porch, Rear Porch, Screened
Pets Allowed: Yes
Pets Restrictions: Buyers/Buyer's Agent to confirm pet restrictions with the county.
Property Attached Y/N: No
Property Sub-Type: Manufactured Home
Sewer: Septic Tank
Showing Instructions: ShowingTime
Special Sale Provisions: None
Special View Info: Water
Utilities: BB/HS Internet Available, Cable Connected, Electricity Connected, Water Connected
Vegetation: Trees/Landscaped
Water: Well
Water Access: Pond
Water Access Y/N: Yes
Waterfront Features: Pond, Fishing Pier
Water View: Pond
Zoning: OA2M
Room Sizes
Living Room: 19x16
Dining Room: 12x10
Living Room: 19x16
Primary Bedroom: 14x11
Bedroom 2: 11x9
Bedroom 3: 12x9
Bedroom 4: 11x9
Local Schools
High School: Harmony High
Middle School: St. Cloud Middle (6-8)
Elementary School: Canoe Creek K-8
Listed By / Shown By
Listed By
Agency Name: HELLO SUNSHINE REALTY LLC
Agency Contact: 407-719-8932
Shown By
Agent Name: Vinnie Stulic
Agent Phone:
Agency Title: Florida Executive Realty

Estimate Your Payment
Estimated Payment
$ 1,290.59 per month $1,001.50 Principal & Interest $157.83 Property Tax $131.25 Homeowner's InsuranceChange Payment Information

Vinnie Stulic
Cell: (727) 642-6543
Email Me


Member Participants (and their affiliated licensees, if applicable) shall indicate on their websites that IDX information is provided exclusively for consumers’ personal non-commercial use, that it may not be used for any purpose other than to identify prospective properties consumers may be interested in purchasing, that the data is deemed reliable but is not guaranteed by MLS GRID, and that the use of the MLS GRID Data may be subject to an end user license agreement prescribed by the Member Participant’s applicable MLS if any and as amended from time to time. MLS GRID may, at its discretion, require use of other disclaimers as necessary to protect Member Participant, and/or their MLS from liability.
Based on information submitted to the MLS GRID. All data is obtained from various sources and may not have been verified by broker or MLS GRID. Supplied Open House Information is subject to change without notice. All information should be independently reviewed and verified for accuracy. Properties may or may not be listed by the office/agent presenting the information.
Privacy Policy / DMCA Notice / ADA Accessibility


This site is hosted, designed and copyright
© 1994 - 2026 by
Delta Media Group, Inc. -- Patent Pending --
4350 Fanny Bass Road | MLS# S5148911
This single family home located at 4350 Fanny Bass Road, Saint Cloud, FL 34772 is currently listed for sale with an asking price of $450,000. This property was built in 2015 and has 4 bedrooms and 2 full baths with 1560 sq. ft. Fanny Bass Road is located in the S L & I C subdivision. Search S L & I C real estate on vstulic.floridaexecutiverealty.com today.