
Vinnie Stulic
REALTOR®


BEDS3
BATHS4 full
SQUARE FEET2,786
MLS#TB8563103
STATUSActive
PROPERTY TYPEResidential - Townhouse
SUBDIVISIONODEON
Property Description
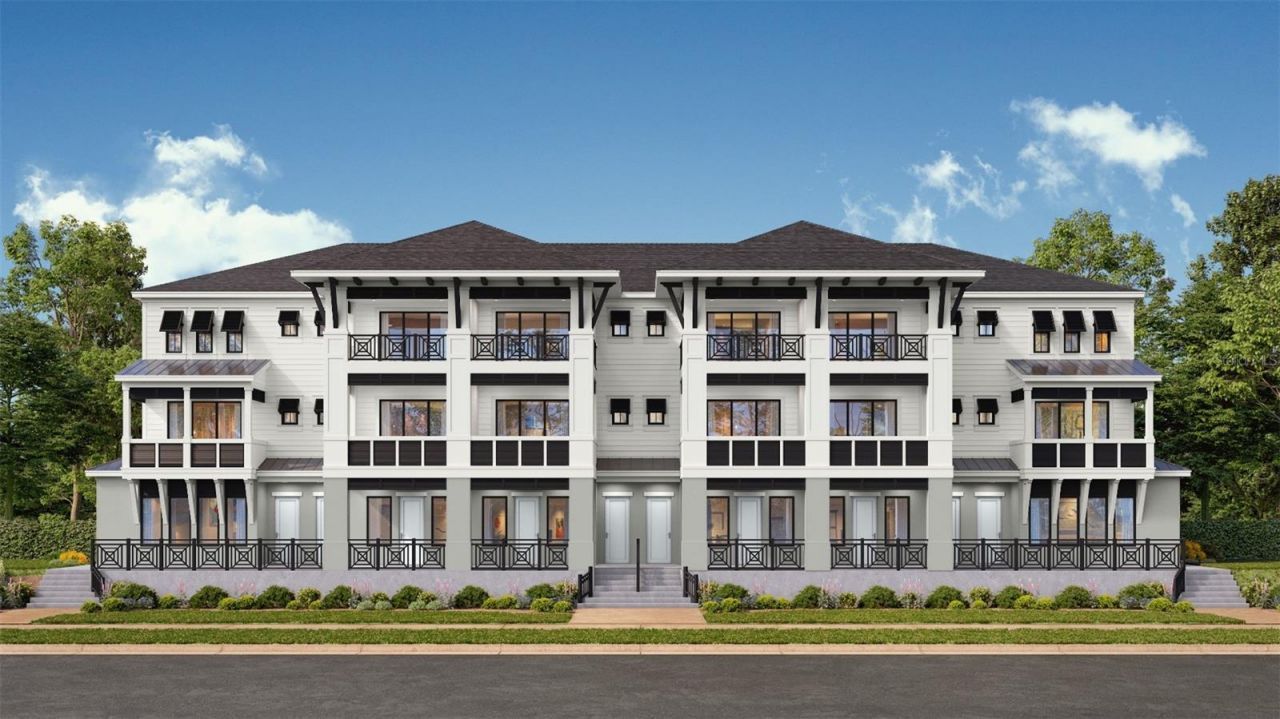
Under Construction. The Soprano is a three-story townhome offering modern luxury in the heart of Downtown Oldsmar. Thoughtfully designed for a flexible lifestyle, this beautifully appointed residence features luxury vinyl plank flooring throughout the entire home, including all staircases, creating a seamless design.The first floor welcomes you to a spacious two-car garage and a unique live/work space perfect for a home office, fitness room, or guest space. The first-floor half bath also has the option to convert into a full bathroom, adding more flexibility.The main living level showcases an expansive open-concept design with a spacious living and dining area flowing effortlessly into a gourmet kitchen. The space features a large center island, quartz countertops, gray cabinetry, tile backsplash, and Kohler fixtures. A generous flex room and full bath provide possibilities for a home office, fitness space, or media room. Two spacious outdoor living spaces create additional space for hosting or relaxing.The third floor offers a primary suite complete with a walk-in closet, private balcony, and spa-inspired bath featuring floor-to-ceiling tile, quartz countertops, and gray cabinetry. Two additional bedrooms share a well-appointed full bath with designer finishes, while a conveniently located laundry room adds everyday convenience.This home is under construction, and the photos shown are of a previously built home. For more details, please contact our sales team.
Property Features
Property Type: Residential - Townhouse
Cooling: Central Air
Garage: 2 car attached
Heating: Central, Electric
Home Style: Craftsman
Lot Size: 0.04 Acres
Roof Type: Shingle
Stories: 3.0
Taxes: $0
Year Built: 2026
Amenities
High Ceilings
PrimaryBedroom Upstairs
Smart Home
Walk-In Closet(s)
Other
Rain Gutters
Sidewalk
Feature Descriptions
Appliances: Built-In Oven, Cooktop, Dishwasher, Disposal, Electric Water Heater, Microwave, Range Hood
Association Amenities: Park, Pool
Builder: DRB Homes
Community Features: Irrigation-Reclaimed Water, Pool
Directions: From Tampa Road, turn south onto St Petersburg Drive. Continue to Odeon Square Community in downtown Oldsmar.
Energy Efficient: Appliances, HVAC, Insulation, Thermostat, Water Heater, Windows
Exterior: Cement Siding, Concrete, Stucco, Frame, Wood Siding
Flood Zone Code: AE
Flooring: Luxury Vinyl, Tile
Foundation: Slab
HOA Fee: 691/ Monthly
HOA Y/N: Yes
Home Warranty Y/N: Yes
Listing Terms: Cash, Conventional, FHA, VA Loan
Lot: FloodZone, City Limits, Landscaped, Level, Near Public Transit, Sidewalk, Paved
Lot Dimensions: 0.04
Model: Soprano
Other Equipment: Irrigation Equipment
Ownership: Fee Simple
Parking: Curb Parking, Driveway, Garage Door Opener, Garage Faces Rear, Guest, On Street
Parking Notes: Curb Parking, Driveway, Garage Door Opener, Garage Fa
Pets Allowed: Yes
Property Attached Y/N: Yes
Property Sub-Type: Townhouse
Security: Smoke Detector(s)
Sewer: Public Sewer
Showing Instructions: Appointment Only, Contact Call Center, See Remarks, ShowingTime
Special Sale Provisions: None
Utilities: BB/HS Internet Available, Electricity Connected, Underground Utilities
Vegetation: Trees/Landscaped
Water: Public
Water Access Y/N: No
Windows: Double Pane Windows, ENERGY STAR Qualified Windows
Zoning: TCCN
Room Sizes
Primary Bedroom: 12x16
Bedroom 2: 10x10
Bedroom 3: 9x11
Bonus Room: 10x10
Local Schools
High School: East Lake High-PN
Middle School: Carwise Middle-PN
Elementary School: Oldsmar Elementary-PN
Listed By / Shown By
Listed By
Agency Name: DRB GROUP REALTY, LLC
Agency Contact: 407-270-2747
Shown By
Agent Name: Vinnie Stulic
Agent Phone:
Agency Title: Florida Executive Realty

Estimate Your Payment
Estimated Payment
$ 1,678.05 per month $1,483.62 Principal & Interest $0.00 Property Tax (data not provided by mls) $194.43 Homeowner's InsuranceChange Payment Information

Vinnie Stulic
Cell: (727) 642-6543
Email Me


Member Participants (and their affiliated licensees, if applicable) shall indicate on their websites that IDX information is provided exclusively for consumers’ personal non-commercial use, that it may not be used for any purpose other than to identify prospective properties consumers may be interested in purchasing, that the data is deemed reliable but is not guaranteed by MLS GRID, and that the use of the MLS GRID Data may be subject to an end user license agreement prescribed by the Member Participant’s applicable MLS if any and as amended from time to time. MLS GRID may, at its discretion, require use of other disclaimers as necessary to protect Member Participant, and/or their MLS from liability.
Based on information submitted to the MLS GRID. All data is obtained from various sources and may not have been verified by broker or MLS GRID. Supplied Open House Information is subject to change without notice. All information should be independently reviewed and verified for accuracy. Properties may or may not be listed by the office/agent presenting the information.
Privacy Policy / DMCA Notice / ADA Accessibility


This site is hosted, designed and copyright
© 1994 - 2026 by
Delta Media Group, Inc. -- Patent Pending --
303 Vaudeville Row | MLS# TB8563103
This townhouse located at 303 Vaudeville Row, Oldsmar, FL 34677 is currently listed for sale with an asking price of $666,625. This property was built in 2026 and has 3 bedrooms and 4 full baths with 2786 sq. ft. Vaudeville Row is located in the ODEON subdivision. Search ODEON real estate on vstulic.floridaexecutiverealty.com today.