
Vinnie Stulic
REALTOR®


BEDS2
BATHS2 full
SQUARE FEET1,383
MLS#N6146426
STATUSActive
PROPERTY TYPEResidential - Condominium
SUBDIVISIONCASA DEL LAGO
Property Description
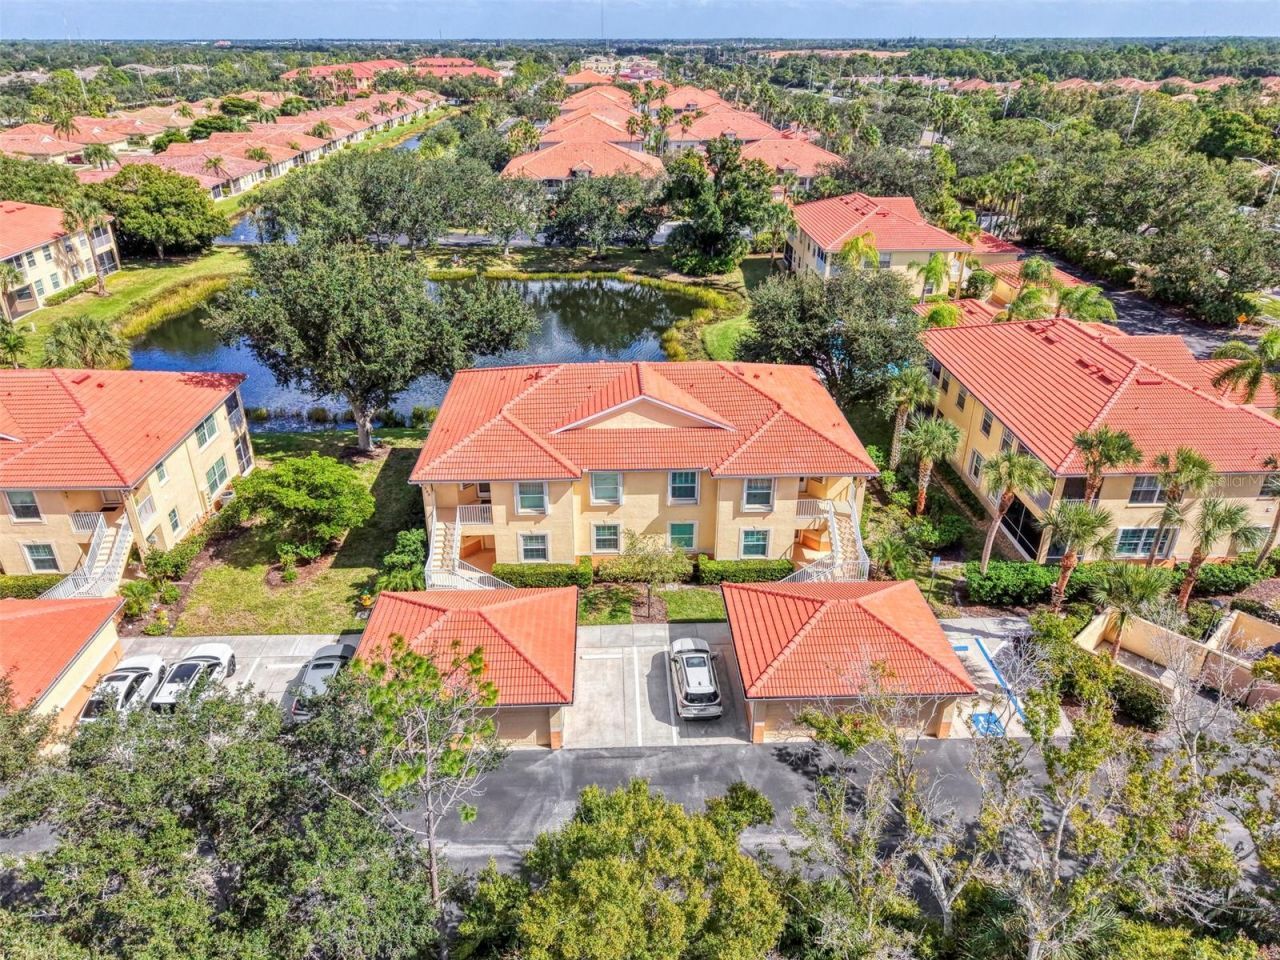
Attractive two bedroom, plus den, two bath, one car garage, first floor end unit condo, in the desirable, smaller community of Casa Del Lago. Your condo has private lake and pool views, from almost every room. Your condo features a kitchen with granite counter tops, breakfast bar and a large closet pantry. It opens to the breakfast nook and living room. The den/office has a Murphy bed in it. The master bedroom has a large walk-in closet. The condo is being sold turn-key furnished. The windows and slider to your lanai, have been replaced with storm rated, impact glass products. The AC system was replaced in 2020. The water heater is about 7 years old. The community offers a heated pool and bathhouse. This is a great location about 3 miles to beautiful downtown Venice and the beaches on the Gulf of America. Come see this great buy today!
Property Features
Property Type: Residential - Condominium
Cooling: Central Air
Garage: 1
Heating: Central, Electric
Roof Type: Tile
Stories: 2.0
Taxes: $2,413
Year Built: 2002
Amenities
Ceiling Fans(s)
Crown Molding
Eat-in Kitchen
Split Bedroom
Stone Counters
Walk-In Closet(s)
Window Treatments
Hurricane Shutters
Lighting
Feature Descriptions
Additional Rooms: Den/Library/Office
Appliances: Dishwasher, Disposal, Dryer, Electric Water Heater, Microwave, Range, Refrigerator, Washer
Association Amenities: Pool
Community Features: Association Recreation - Owned, Community Mailbox, Deed Restrictions, Pool, Sidewalks
Condo Fee: $1737/ Quarterly
Directions: US41 By-Pass to east on Venice Ave. to U turn at L Pavia Blvd. to right on Casa Del Lago Way. (right across Venice Ave. from the police station)
Disaster Mitigation: Hurricane Shutters/Windows
Exterior: Block, Stucco
Flood Zone Code: AE
Flooring: Laminate, Tile
Foundation: Slab
HOA Fee: 0/ Quarterly
HOA Y/N: Yes
Home Warranty Y/N: No
Listing Terms: Cash, Conventional
Number of Pets: 2
Other Equipment: Irrigation Equipment
Ownership: Condominium
Pets Allowed: Yes
Pets Restrictions: 2 pets max
Pets Weight (Max): 999
Pool: In Ground, Gunite, Heated
Property Attached Y/N: No
Property Sub-Type: Condominium
Security: Smoke Detector(s)
Sewer: Public Sewer
Showing Instructions: Supra Lock Box, Appointment Only, ShowingTime
Special Sale Provisions: Probate Listing
Utilities: Cable Connected, Electricity Connected, Public, Sewer Connected, Water Connected
Water: Public
Water Access Y/N: No
Water View: Lake
Windows: Storm Window(s), Window Treatments
Zoning: OUE1
Room Sizes
Primary Bedroom: 14x12
Bedroom 2: 12x11
Den: 11x11
Living Room: 16x13
Kitchen: 11x9
Dinette: 10x7
Laundry: 11x5
Balcony/Porch/Lanai: 12x7
Listed By / Shown By
Listed By
Agency Name: COLDWELL BANKER REALTY
Agency Contact: 941-493-1000
Shown By
Agent Name: Vinnie Stulic
Agent Phone:
Agency Title: Florida Executive Realty

Estimate Your Payment
Estimated Payment
$ 853.05 per month $576.42 Principal & Interest $201.08 Property Tax $75.54 Homeowner's InsuranceChange Payment Information

Vinnie Stulic
Cell: (727) 642-6543
Email Me


Member Participants (and their affiliated licensees, if applicable) shall indicate on their websites that IDX information is provided exclusively for consumers’ personal non-commercial use, that it may not be used for any purpose other than to identify prospective properties consumers may be interested in purchasing, that the data is deemed reliable but is not guaranteed by MLS GRID, and that the use of the MLS GRID Data may be subject to an end user license agreement prescribed by the Member Participant’s applicable MLS if any and as amended from time to time. MLS GRID may, at its discretion, require use of other disclaimers as necessary to protect Member Participant, and/or their MLS from liability.
Based on information submitted to the MLS GRID. All data is obtained from various sources and may not have been verified by broker or MLS GRID. Supplied Open House Information is subject to change without notice. All information should be independently reviewed and verified for accuracy. Properties may or may not be listed by the office/agent presenting the information.
Privacy Policy / DMCA Notice / ADA Accessibility


This site is hosted, designed and copyright
© 1994 - 2026 by
Delta Media Group, Inc. -- Patent Pending --
301 Casa Del Lago Way, Unit 301 | MLS# N6146426
This condo located at 301 Casa Del Lago Way, Unit 301, Venice, FL 34292 is currently listed for sale with an asking price of $259,000. This property was built in 2002 and has 2 bedrooms and 2 full baths with 1383 sq. ft. Casa Del Lago Way, Unit 301 is located in the CASA DEL LAGO subdivision. Search CASA DEL LAGO real estate on vstulic.floridaexecutiverealty.com today.