
Vinnie Stulic
REALTOR®


BEDS2
BATHS2 full
SQUARE FEET1,030
MLS#TB8564607
STATUSActive
PROPERTY TYPEResidential - Condominium
SUBDIVISIONVILLAGE ON THE GREEN
Property Description
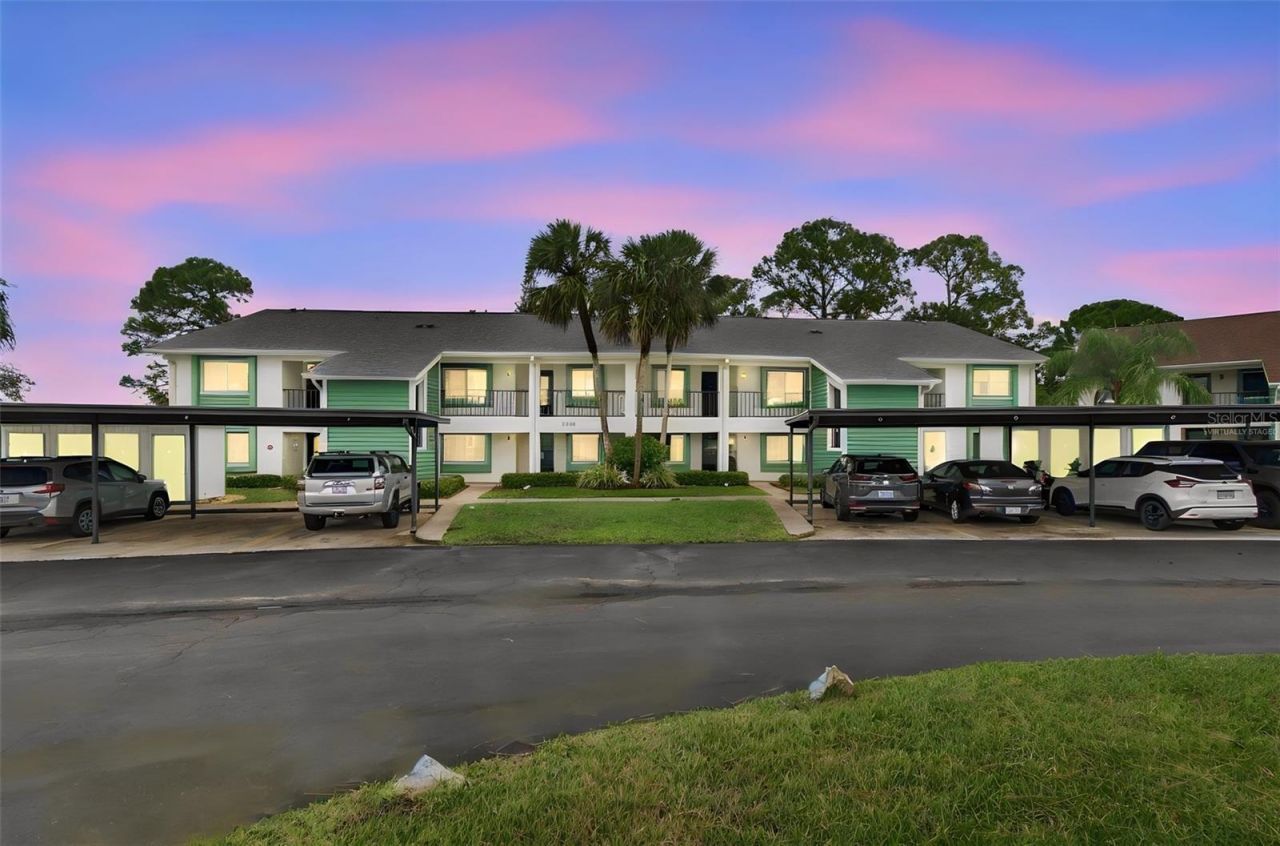
Welcome to this beautifully updated, first-floor condominium in Village on the Green, a 55+ community in Clearwater! Offering 1,030 square feet of living space, this two-bedroom, two-bath residence features luxury vinyl plank flooring, a fresh, neutral interior, and thoughtful updates throughout. The kitchen offers white shaker-style cabinetry, light countertops, new stainless steel appliances, a single-basin sink, and a breakfast bar that opens to the living room. Both bathrooms feature updated finishes, including a dual-sink vanity and glass-enclosed walk-in shower in one bath and a tub/shower combination in the other. Additional improvements include a new water heater, and the property has remained unoccupied since its renovation. Sliding glass doors connect the living room to an enclosed lanai overlooking landscaped green space and mature trees-an inviting spot to relax and enjoy the view. A designated covered carport space and separate storage locker add everyday convenience. Village on the Green offers residents access to a clubhouse, swimming pool, fitness room, library, shuffleboard courts, and picnic and grilling areas. Monthly condominium fees include water, sewer, trash, grounds maintenance and more. Located in the Countryside area of Clearwater, the community provides convenient access to nearby shopping, dining, and everyday services. Schedule your showing and discover what this updated condo has to offer!
Upcoming Open Houses
Open House Saturday November 14th, 12:00pm - 2:00pm
Open House Sunday November 15th, 12:00pm - 2:00pm
Property Features
Property Type: Residential - Condominium
Cooling: Central Air
Heating: Central
Lot Size: 1.11 Acres
Roof Type: Shingle
Stories: 2.0
Taxes: $435
Year Built: 1979
Amenities
Ceiling Fans(s)
Living Room/Dining Room Combo
Solid Surface Counters
Split Bedroom
Thermostat
Rain Gutters
Storage
Feature Descriptions
Appliances: Cooktop, Dishwasher, Microwave, Range, Refrigerator
Association Amenities: Barbecue, Clubhouse, Other, Pool, Recreation Facilities, Shuffleboard Court
Community Features: Association Recreation - Owned, Barbecue, Clubhouse, Community Mailbox, Fitness Center, Pool
Condo Fee: $519/ Monthly
Days on Site: 7
Directions: From US Hwy 19, go west on SR580 (Main Street). Turn Left onto Belcher Rd, then left onto Laurelwood Drive. Turn left onto Royal Pines Circle. It's the 1st building on the left. Please use guest parking.
Exterior: Block, Stucco
Flood Zone Code: X
Flooring: Ceramic Tile, Luxury Vinyl
Foundation: Slab
HOA Y/N: Yes
Home Warranty Y/N: No
Listing Terms: Cash, Conventional, FHA, VA Loan
Lot Dimensions: 1.11
Number of Pets: 2
Ownership: Condominium
Parking: Assigned, Common, Covered, Guest
Parking Notes: Assigned, Common, Covered, Guest
Pets Allowed: Cats OK
Pets Restrictions: Buyer to verify/confirm pet restrictions.
Property Attached Y/N: No
Property Sub-Type: Condominium
Senior Community: Yes
Sewer: Public Sewer
Showing Instructions: ShowingTime
Special Sale Provisions: None
Utilities: Cable Available, Electricity Connected, Public, Sewer Connected, Water Connected
Water: Public
Water Access Y/N: No
Windows: Shades
Listed By / Shown By
Listed By
Agency Name: KELLER WILLIAMS REALTY- PALM HARBOR
Agency Contact: 727-772-0772
Shown By
Agent Name: Vinnie Stulic
Agent Phone: (813) 908-8500
Agency Title: Florida Executive Realty

Estimate Your Payment
Estimated Payment
$ 652.72 per month $545.04 Principal & Interest $36.25 Property Tax $71.43 Homeowner's InsuranceChange Payment Information

Vinnie Stulic
Cell: (727) 642-6543
Email Me


Member Participants (and their affiliated licensees, if applicable) shall indicate on their websites that IDX information is provided exclusively for consumers’ personal non-commercial use, that it may not be used for any purpose other than to identify prospective properties consumers may be interested in purchasing, that the data is deemed reliable but is not guaranteed by MLS GRID, and that the use of the MLS GRID Data may be subject to an end user license agreement prescribed by the Member Participant’s applicable MLS if any and as amended from time to time. MLS GRID may, at its discretion, require use of other disclaimers as necessary to protect Member Participant, and/or their MLS from liability.
Based on information submitted to the MLS GRID. All data is obtained from various sources and may not have been verified by broker or MLS GRID. Supplied Open House Information is subject to change without notice. All information should be independently reviewed and verified for accuracy. Properties may or may not be listed by the office/agent presenting the information.
Privacy Policy / DMCA Notice / ADA Accessibility


This site is hosted, designed and copyright
© 1994 - 2026 by
Delta Media Group, Inc. -- Patent Pending --
2561 Royal Pines Circle, Unit 14B | MLS# TB8564607
This condo located at 2561 Royal Pines Circle, Unit 14B, Clearwater, FL 33763 is currently listed for sale with an asking price of $244,900. This property was built in 1979 and has 2 bedrooms and 2 full baths with 1030 sq. ft. Royal Pines Circle, Unit 14B is located in the VILLAGE ON THE GREEN subdivision. Search VILLAGE ON THE GREEN real estate on vstulic.floridaexecutiverealty.com today.