
Vinnie Stulic
REALTOR®


BEDS3
BATHS2 full
SQUARE FEET1,668
MLS#O6453374
STATUSActive
PROPERTY TYPEResidential - Single Family
SUBDIVISIONKINDRED
Property Description
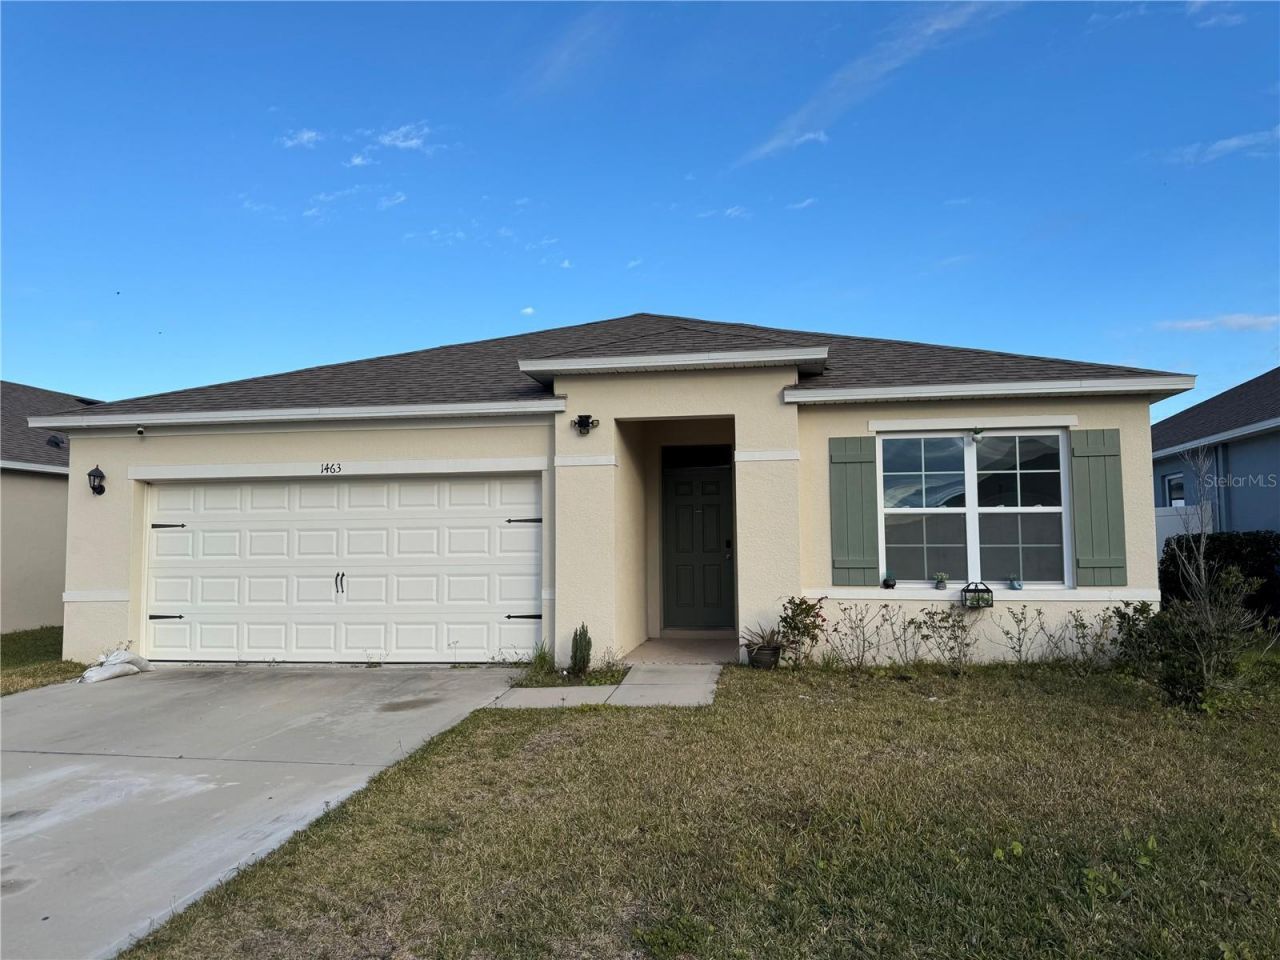
Welcome to this stunning 3-bedroom, 2-bath home in the highly sought-after Kindred community of Kissimmee! Built in 2021 by DR Horton, this home is still like new and comes equipped with solar panels for energy efficiency with a low monthly payment. Step inside to an inviting open floor plan with tile floors throughout and plush carpet in the bedrooms. The modern kitchen is a chef's dream, featuring granite countertops, a spacious island, stainless steel appliances, and a walk-in pantry for ample storage. The primary suite offers a luxurious oversized walk-in closet and a private en-suite bath. Located just off the Florida Turnpike, Kindred provides unmatched convenience-Disney & Universal in 30 minutes, Orlando International Airport in 25 minutes, and the Atlantic Ocean in about an hour. Enjoy resort-style amenities, including 2 clubhouses, 2 gyms, 2 pools, playgrounds, over 5 miles of nature trails, volleyball & tennis courts, and more. You'll also be close to Downtown Historic Kissimmee, Downtown Saint Cloud, and just 4 miles from the future NeoCity development. Don't miss out-schedule your showing today!
Property Features
Property Type: Residential - Single Family
Cooling: Central Air
Heating: Central
Lot Size: 0.14 Acres
Roof Type: Shingle
Stories: 1.0
Taxes: $6,586
Year Built: 2021
Amenities
Eat-in Kitchen
Kitchen/Family Room Combo
Open Floorplan
Stone Counters
Thermostat
Walk-In Closet(s)
Sidewalk
Feature Descriptions
Appliances: Dishwasher, Electric Water Heater, Microwave, Range, Refrigerator
Community Features: Clubhouse, Dog Park, Fitness Center, Irrigation-Reclaimed Water, No Truck/RV/Motorcycle Parking, Park, Playground, Pool, Sidewalks, Tennis Court(s)
Days on Site: 1
Directions: Turn right onto Red Canyon Dr At the traffic circle, take the 2nd exit and stay on Red Canyon Dr At the traffic circle, continue straight to stay on Red Canyon Dr Turn right onto Riverboat Dr
Exterior: Block, Concrete, Stucco
Flood Zone Code: X
Flooring: Carpet, Tile
Foundation: Slab
HOA Fee: 130/ Annually
HOA Y/N: Yes
Home Warranty Y/N: No
Listing Terms: Cash, Conventional
Lot: Sidewalk
Lot Dimensions: 0.14
Ownership: Fee Simple
Pets Allowed: Yes
Property Attached Y/N: No
Property Sub-Type: Single Family Residence
Sewer: Public Sewer
Showing Instructions: Appointment Only
Special Sale Provisions: None
Utilities: BB/HS Internet Available, Cable Available, Cable Connected, Electricity Connected, Phone Available, Public, Sewer Connected, Sprinkler Meter, Sprinkler Recycled, Underground Utilities, Water Connected
Water: Public
Water Access Y/N: No
Zoning: RES
Local Schools
High School: Gateway High School (9 12)
Middle School: Neptune Middle (6-8)
Elementary School: Neptune Elementary
Listed By / Shown By
Listed By
Agency Name: CHARLES RUTENBERG REALTY ORLANDO
Agency Contact: 407-622-2122
Shown By
Agent Name: Vinnie Stulic
Agent Phone: (813) 908-8500
Agency Title: Florida Executive Realty

Estimate Your Payment
Estimated Payment
$ 1,656.42 per month $979.25 Principal & Interest $548.83 Property Tax $128.33 Homeowner's InsuranceChange Payment Information

Vinnie Stulic
Cell: (727) 642-6543
Email Me


Member Participants (and their affiliated licensees, if applicable) shall indicate on their websites that IDX information is provided exclusively for consumers’ personal non-commercial use, that it may not be used for any purpose other than to identify prospective properties consumers may be interested in purchasing, that the data is deemed reliable but is not guaranteed by MLS GRID, and that the use of the MLS GRID Data may be subject to an end user license agreement prescribed by the Member Participant’s applicable MLS if any and as amended from time to time. MLS GRID may, at its discretion, require use of other disclaimers as necessary to protect Member Participant, and/or their MLS from liability.
Based on information submitted to the MLS GRID. All data is obtained from various sources and may not have been verified by broker or MLS GRID. Supplied Open House Information is subject to change without notice. All information should be independently reviewed and verified for accuracy. Properties may or may not be listed by the office/agent presenting the information.
Privacy Policy / DMCA Notice / ADA Accessibility


This site is hosted, designed and copyright
© 1994 - 2026 by
Delta Media Group, Inc. -- Patent Pending --
1463 Riverboat Drive | MLS# O6453374
This single family home located at 1463 Riverboat Drive , Kissimmee, FL 34744 is currently listed for sale with an asking price of $440,000. This property was built in 2021 and has 3 bedrooms and 2 full baths with 1668 sq. ft. Riverboat Drive is located in the KINDRED subdivision. Search KINDRED real estate on vstulic.floridaexecutiverealty.com today.