
Vinnie Stulic
REALTOR®


BEDS4
BATHS2 full 1 partial
SQUARE FEET3,326
MLS#TB8567979
STATUSActive
PROPERTY TYPEResidential - Single Family
SUBDIVISIONCARLTON LAKES
Property Description
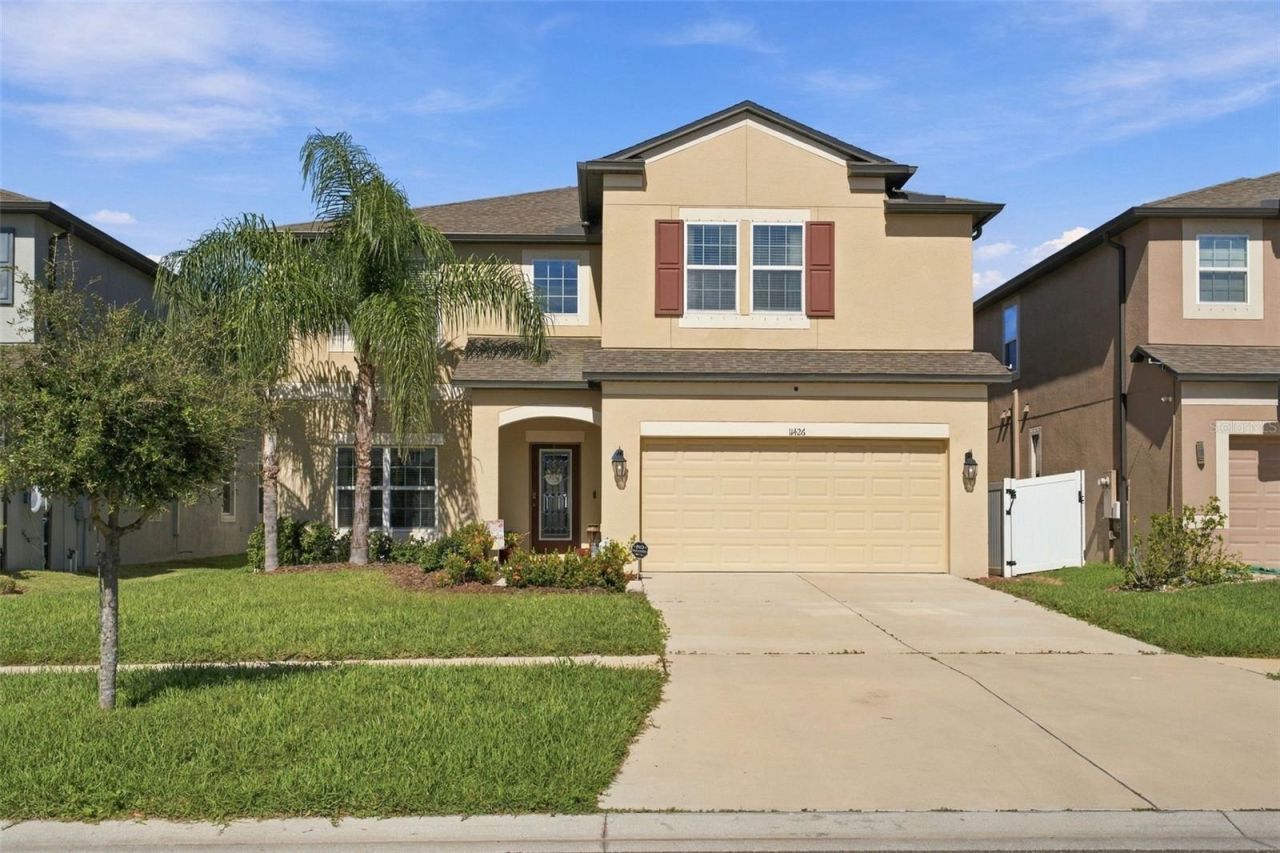
Welcome to this beautifully maintained 4-bedroom, 2.5-bathroom pool home in the sought-after Southfork Lakes community, showcasing the popular Alenza floor plan by M/I Homes. Thoughtfully designed with spacious living areas and versatile spaces throughout, this home offers the perfect blend of comfort, functionality, and Florida living. Upon entering, you're greeted by a welcoming foyer and a flexible front room that can easily serve as a formal dining area. The open-concept kitchen is the heart of the home, featuring a large island with pendant lighting, 42-inch espresso cabinetry with crown molding, an upgraded accent backsplash, and stainless steel appliances, including a French-door refrigerator. The adjoining breakfast area overlooks the backyard and private pool, creating a great space to start your day. Also on the first floor, a dedicated office with French doors provides a quiet workspace, while a convenient half bath, laundry room, and additional under-stair storage add to the home's functionality. Upstairs, you'll find an expansive loft that offers endless possibilities for a game room, media space, or additional living area. Luxury vinyl flooring extends throughout the second-floor living spaces, including the primary suite and secondary bedrooms. The spacious primary bedroom features two walk-in closets and an en-suite bathroom complete with a soaking tub and separate shower. Out back, enjoy your own private retreat with a saltwater pool featuring LED lighting, two bubblers, and a tanning shelf with umbrella. The beautifully maintained yard also includes artificial turf, a mango tree, and a deck, all surrounded by pond pebbles for easy maintenance. The fully fenced backyard offers added privacy with two access gates. Residents of Southfork Lakes enjoy resort-style amenities, including walking trails, playgrounds, a fitness center, clubhouse, and community pool. An added bonus is the remaining 9 years of the M/I Homes structural warranty, offering additional peace of mind. Don't miss the opportunity to enjoy the space, amenities, and Florida lifestyle this home has to offer!
Property Features
Property Type: Residential - Single Family
Cooling: Central Air
Garage: 2 car attached
Heating: Central
Lot Size: 0.14 Acres
Roof Type: Shingle
Stories: 2.0
Taxes: $9,119
Year Built: 2020
Amenities
Eat-in Kitchen
Kitchen/Family Room Combo
Open Floorplan
Walk-In Closet(s)
Lighting
Private Yard
Rain Gutters
Sidewalk
Feature Descriptions
Appliances: Built-In Oven, Dishwasher, Disposal, Electric Water Heater, Microwave, Range, Refrigerator, Water Softener
Directions: North at the intersection of Rt 762 and Clement Pride Blvd, right onto Carlton Fields Dr, and right onto Alachua Creek Ln. The residence will be on the left.
Exterior: Block, Stucco
Flood Zone Code: X
Flooring: Ceramic Tile, Vinyl
Foundation: Slab
HOA Fee: 138/ Annually
HOA Y/N: Yes
Home Warranty Y/N: No
Listing Terms: Cash, Conventional, FHA, VA Loan
Lot Dimensions: 0.14
Other Equipment: Private Yard
Ownership: Fee Simple
Pets Allowed: Yes
Pets Restrictions: Buyer to verify all pet restrictions with the association.
Pool: In Ground, Chlorine Free, Deck, Gunite, Lighting, Salt Water
Property Attached Y/N: No
Property Sub-Type: Single Family Residence
Sewer: Public Sewer
Showing Instructions: Supra Lock Box,24 Hour Notice, Appointment Only, Lock Box Electronic-CBS Code Required, ShowingTime
Special Sale Provisions: None
Swimming Pool: Yes
Utilities: Cable Connected, Electricity Connected, Sewer Connected, Water Connected
Water: Public
Water Access Y/N: No
Zoning: PD
Local Schools
High School: Sumner High School
Middle School: Eisenhower-HB
Elementary School: Summerfield Crossing Elementary
Listed By / Shown By
Listed By
Agency Name: BELL HENDERSON REAL ESTATE
Agency Contact: 813-931-5000
Shown By
Agent Name: Vinnie Stulic
Agent Phone:
Agency Title: Florida Executive Realty

Estimate Your Payment
Estimated Payment
$ 2,207.33 per month $1,279.70 Principal & Interest $759.92 Property Tax $167.71 Homeowner's InsuranceChange Payment Information

Vinnie Stulic
Cell: (727) 642-6543
Email Me


Member Participants (and their affiliated licensees, if applicable) shall indicate on their websites that IDX information is provided exclusively for consumers’ personal non-commercial use, that it may not be used for any purpose other than to identify prospective properties consumers may be interested in purchasing, that the data is deemed reliable but is not guaranteed by MLS GRID, and that the use of the MLS GRID Data may be subject to an end user license agreement prescribed by the Member Participant’s applicable MLS if any and as amended from time to time. MLS GRID may, at its discretion, require use of other disclaimers as necessary to protect Member Participant, and/or their MLS from liability.
Based on information submitted to the MLS GRID. All data is obtained from various sources and may not have been verified by broker or MLS GRID. Supplied Open House Information is subject to change without notice. All information should be independently reviewed and verified for accuracy. Properties may or may not be listed by the office/agent presenting the information.
Privacy Policy / DMCA Notice / ADA Accessibility


This site is hosted, designed and copyright
© 1994 - 2026 by
Delta Media Group, Inc. -- Patent Pending --
11426 Alachua Creek Lane | MLS# TB8567979
This single family home located at 11426 Alachua Creek Lane , Riverview, FL 33579 is currently listed for sale with an asking price of $575,000. This property was built in 2020 and has 4 bedrooms and 2 full and 1 partial baths with 3326 sq. ft. Alachua Creek Lane is located in the CARLTON LAKES subdivision. Search CARLTON LAKES real estate on vstulic.floridaexecutiverealty.com today.